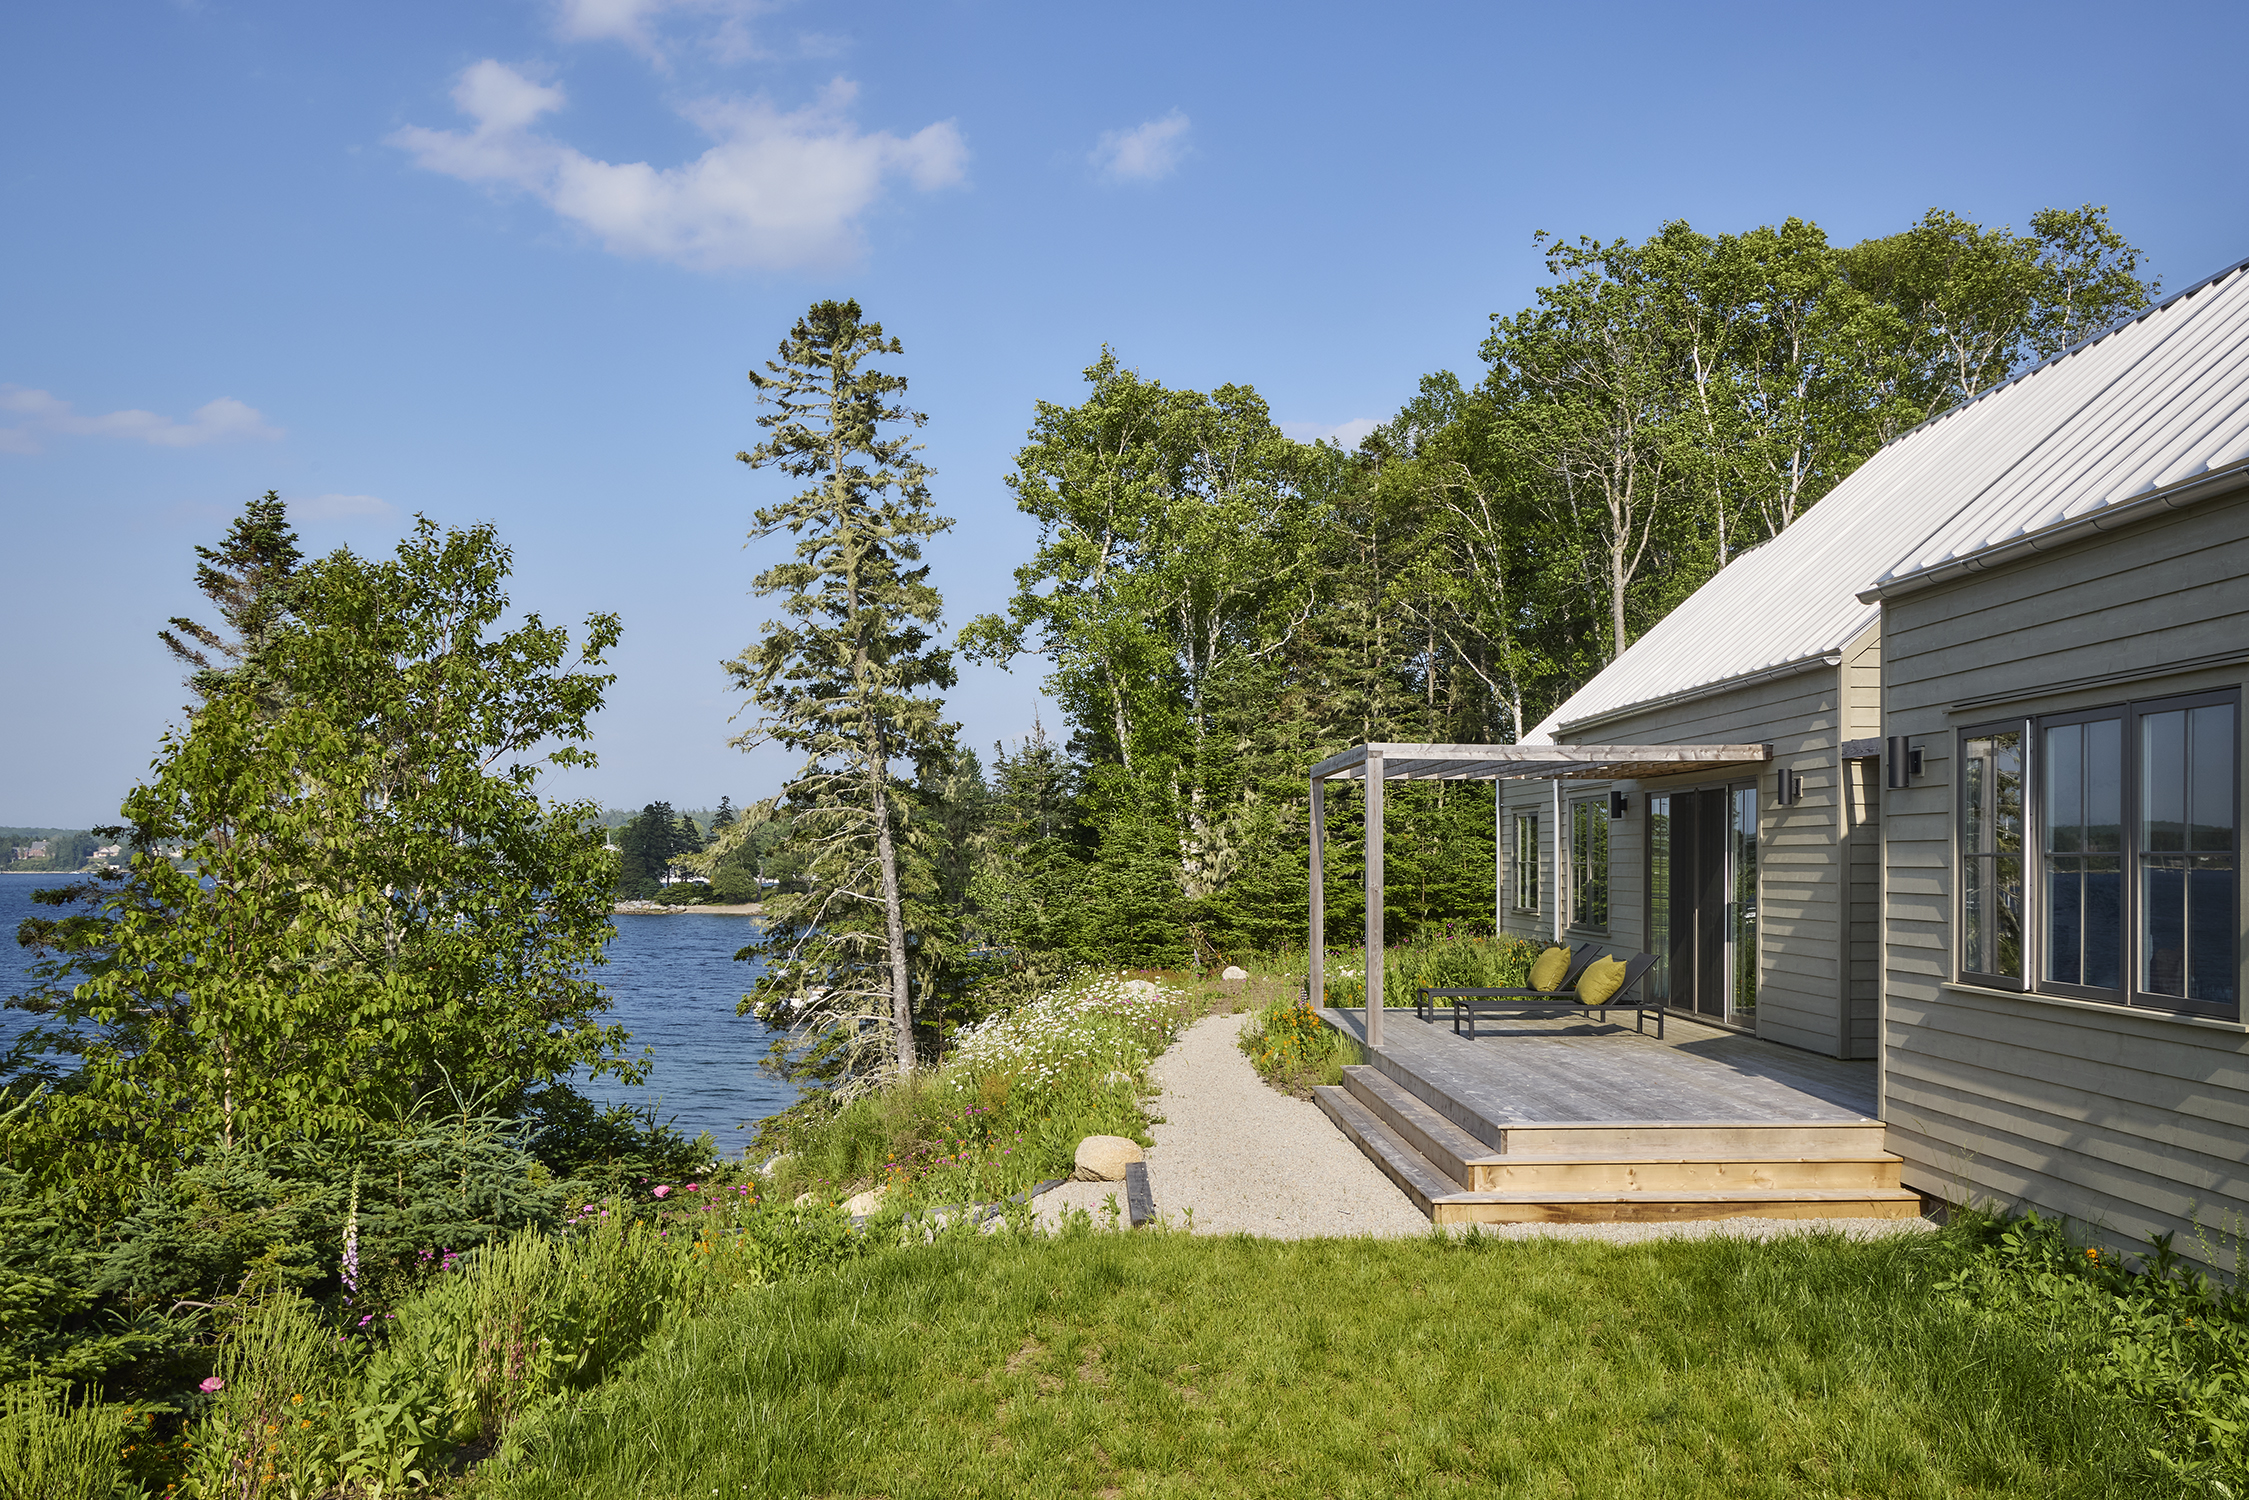
A new home is more than just walls and a roof. It’s the stage for memories that last well into the next generation. That’s why we launched our collection of Heritage Builds: Our homes look settled but live modern. We believe there’s real value in investing in homes that look and feel as though they belong to our landscape both today and 100 years from now.
We thought we’d introduce you to our four unique Martime house concepts, all of which could be nestled into the hills of the Annapolis Valley or perched on the rocks of the South Shore. We’ve spent a lot of time and energy thinking through how to make these plans really work for the needs of today’s homeowners. They’re full of clever storage solutions, focused around family and entertaining, and designed to make you exhale (and smile) when you walk through the front door. Whether we team up with our building partner, or the builder or your choice, we can customize any of these concepts to create the forever home of your dreams.
We hope you’ll dive into these floorplans and let us know which one is calling your name!
The Saltbox
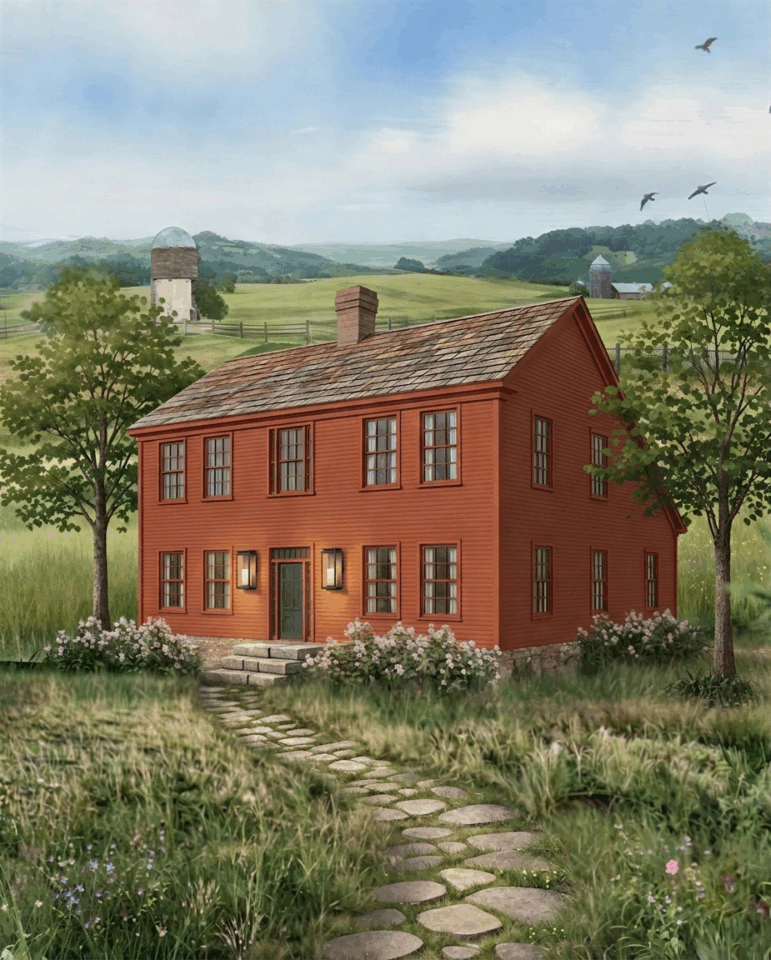
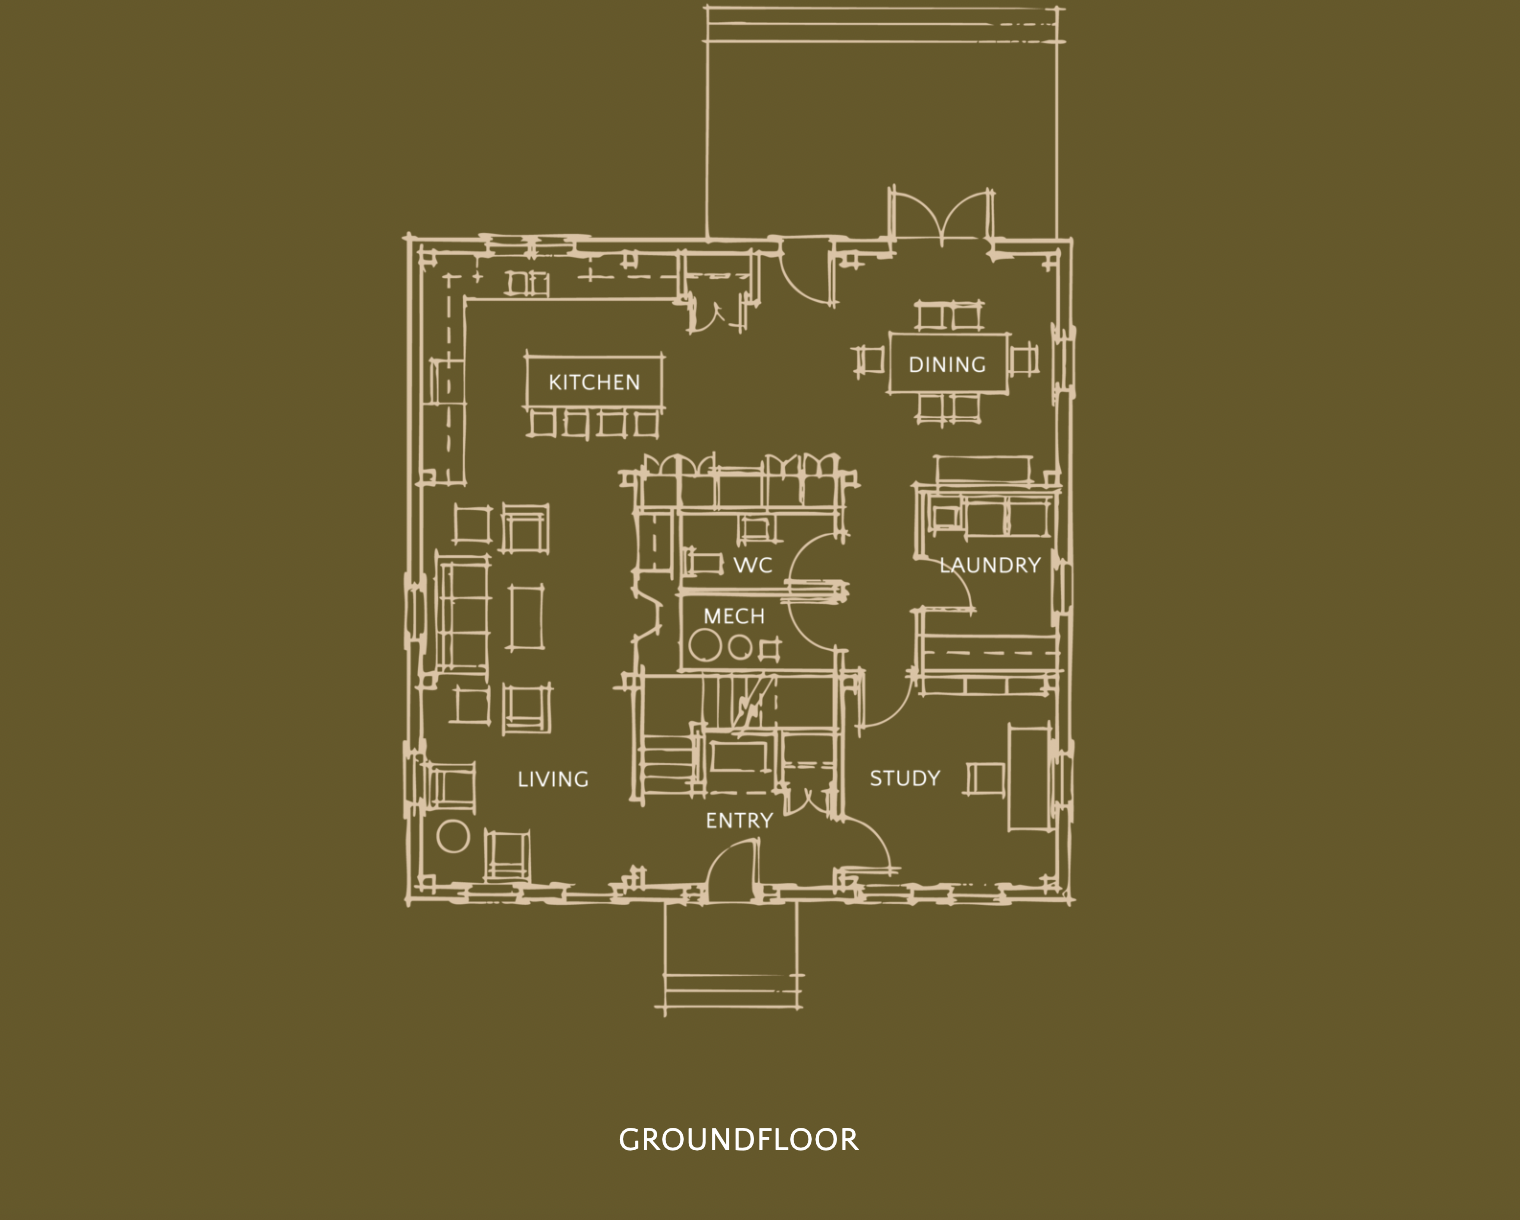
First up is The Saltbox, the smallest of our homes at 2,500 square feet. This cozy home with an iconic Maritime silhouette proves it’s not just the quantity of the square feet, it’s the quality. With two bedrooms (both with ensuite baths), an open main floor, and post-and-beam framing, this house is ideal for a busy young family or empty nesters looking to downsize.
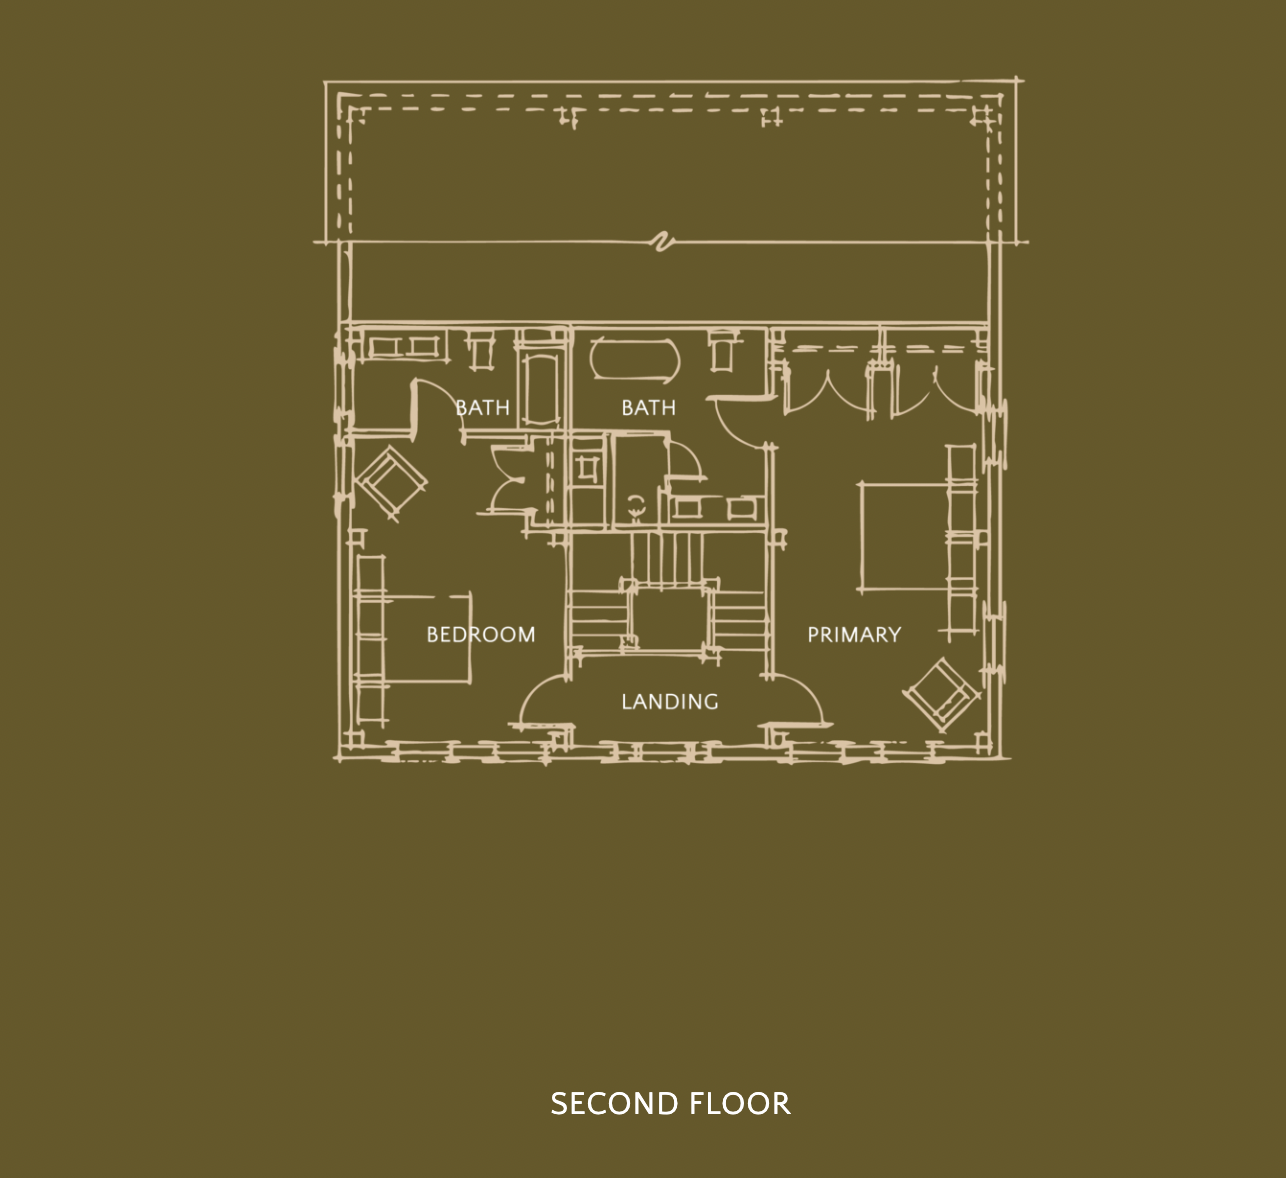
The Cape
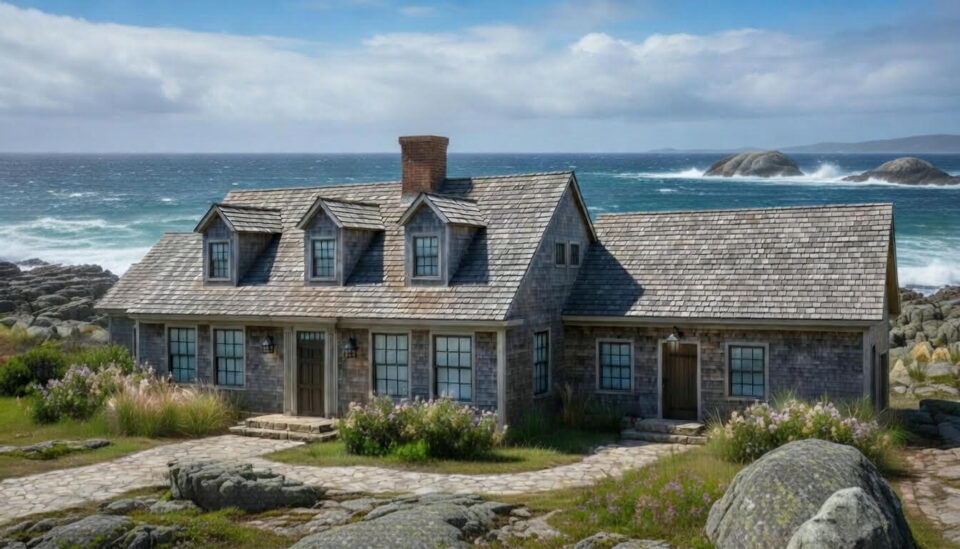
You can see it from the rendering: This home is brimming with storybook charm thanks to three dormer windows and a shingled exterior. The Cape offers plenty of spaces to gather, but also ample opportunities to get away. A main-floor primary suite with walk-in closet and in-suite laundry makes one-level living possible for its owners, while kids or guests can retreat to the two bedrooms upstairs. An eat-in kitchen, French doors off the dining room and primary, and a generous pantry make The Cape an entertainer’s best friend.
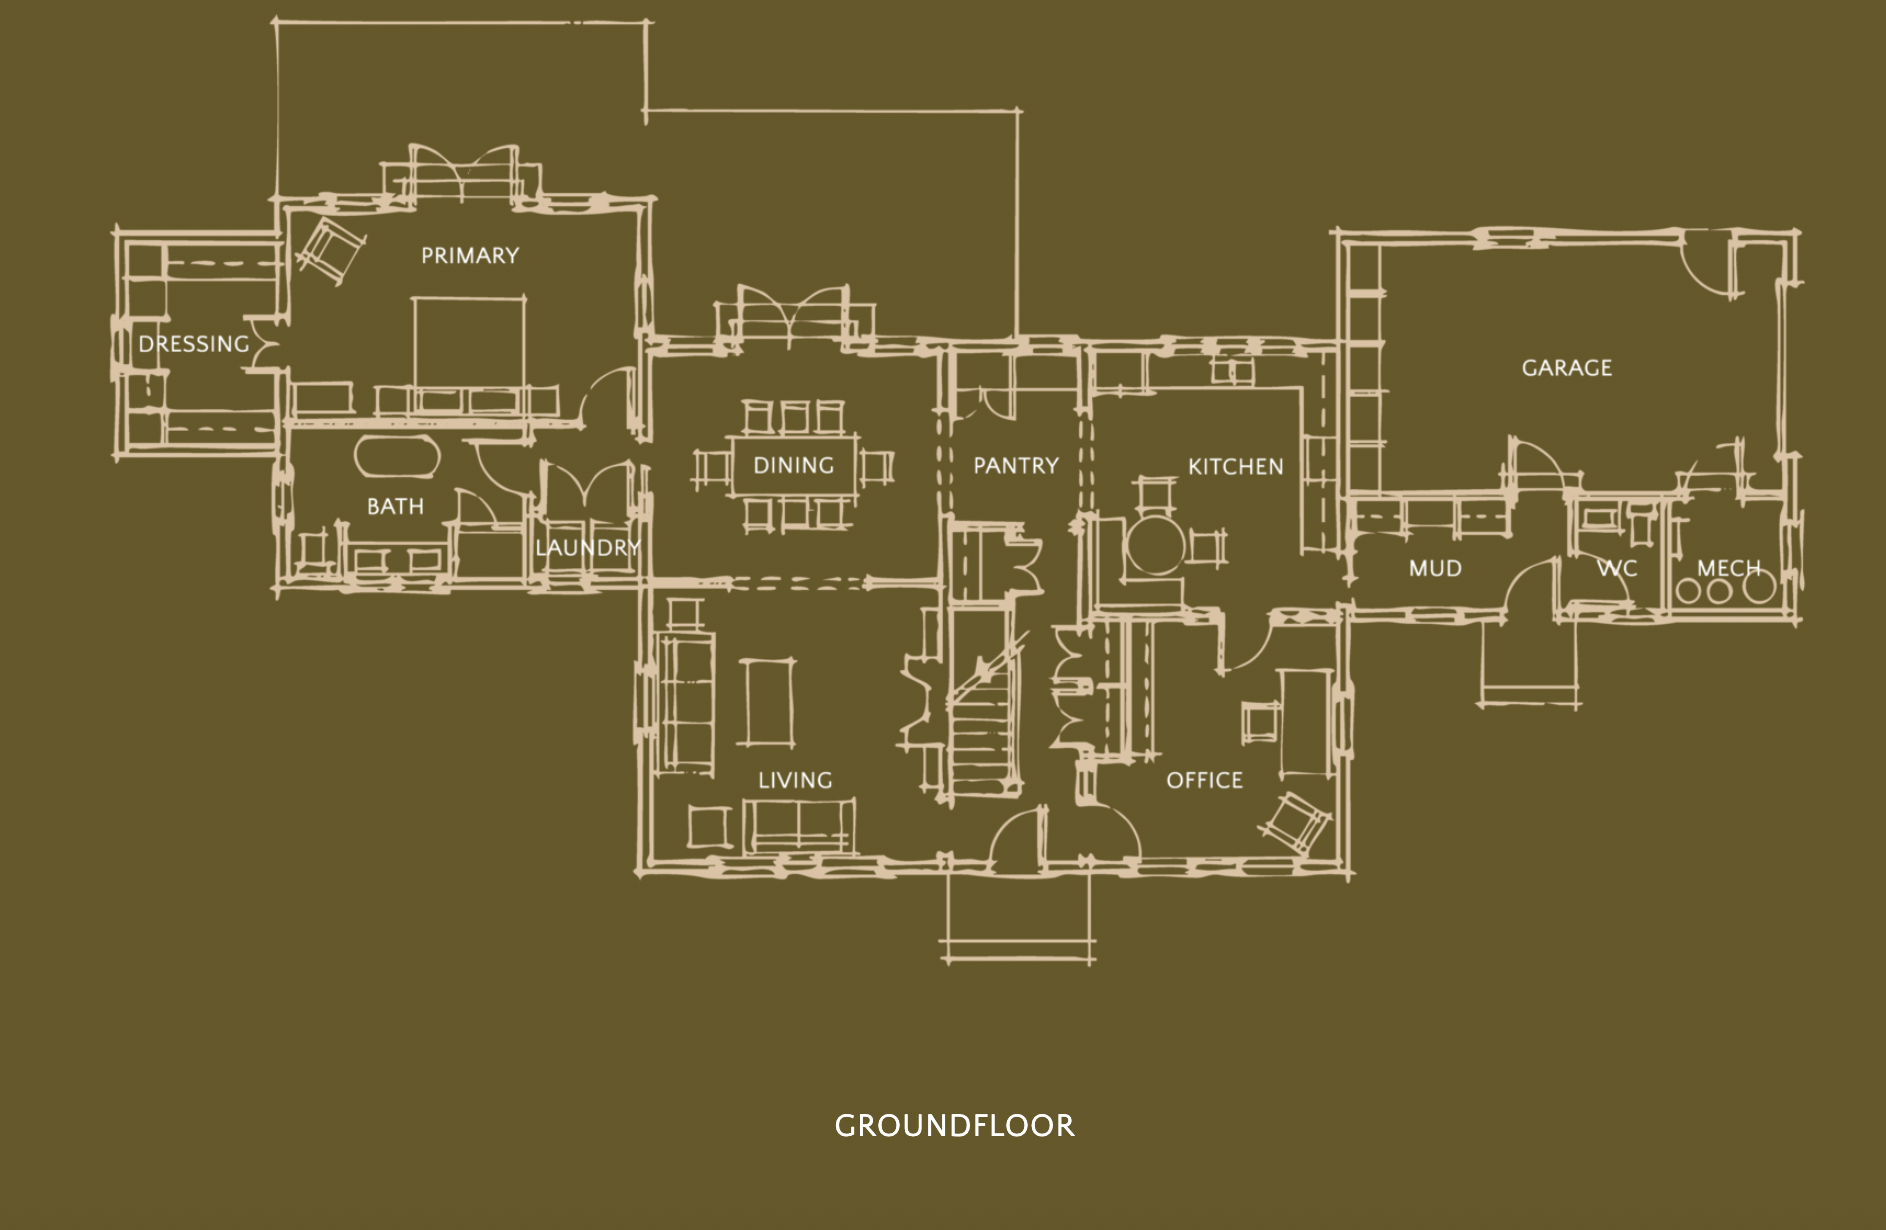
The Colonial
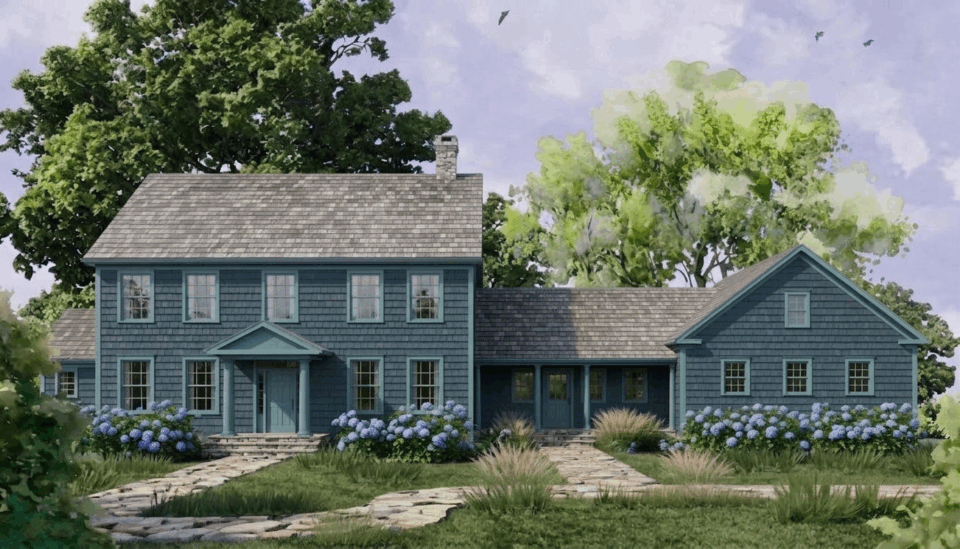
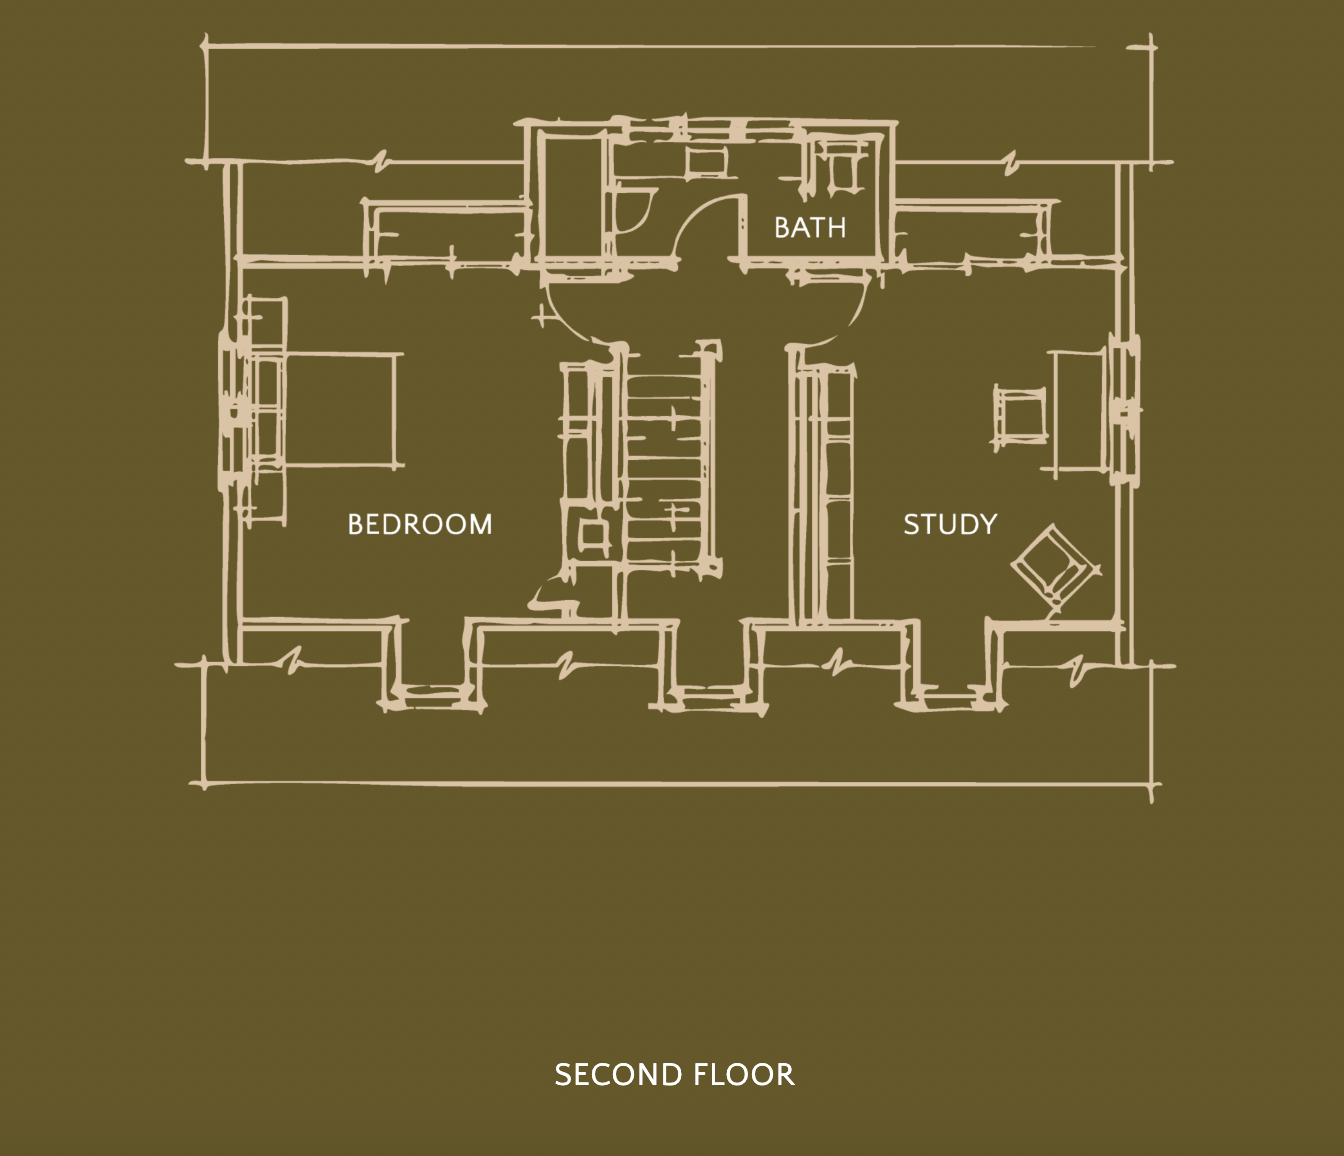
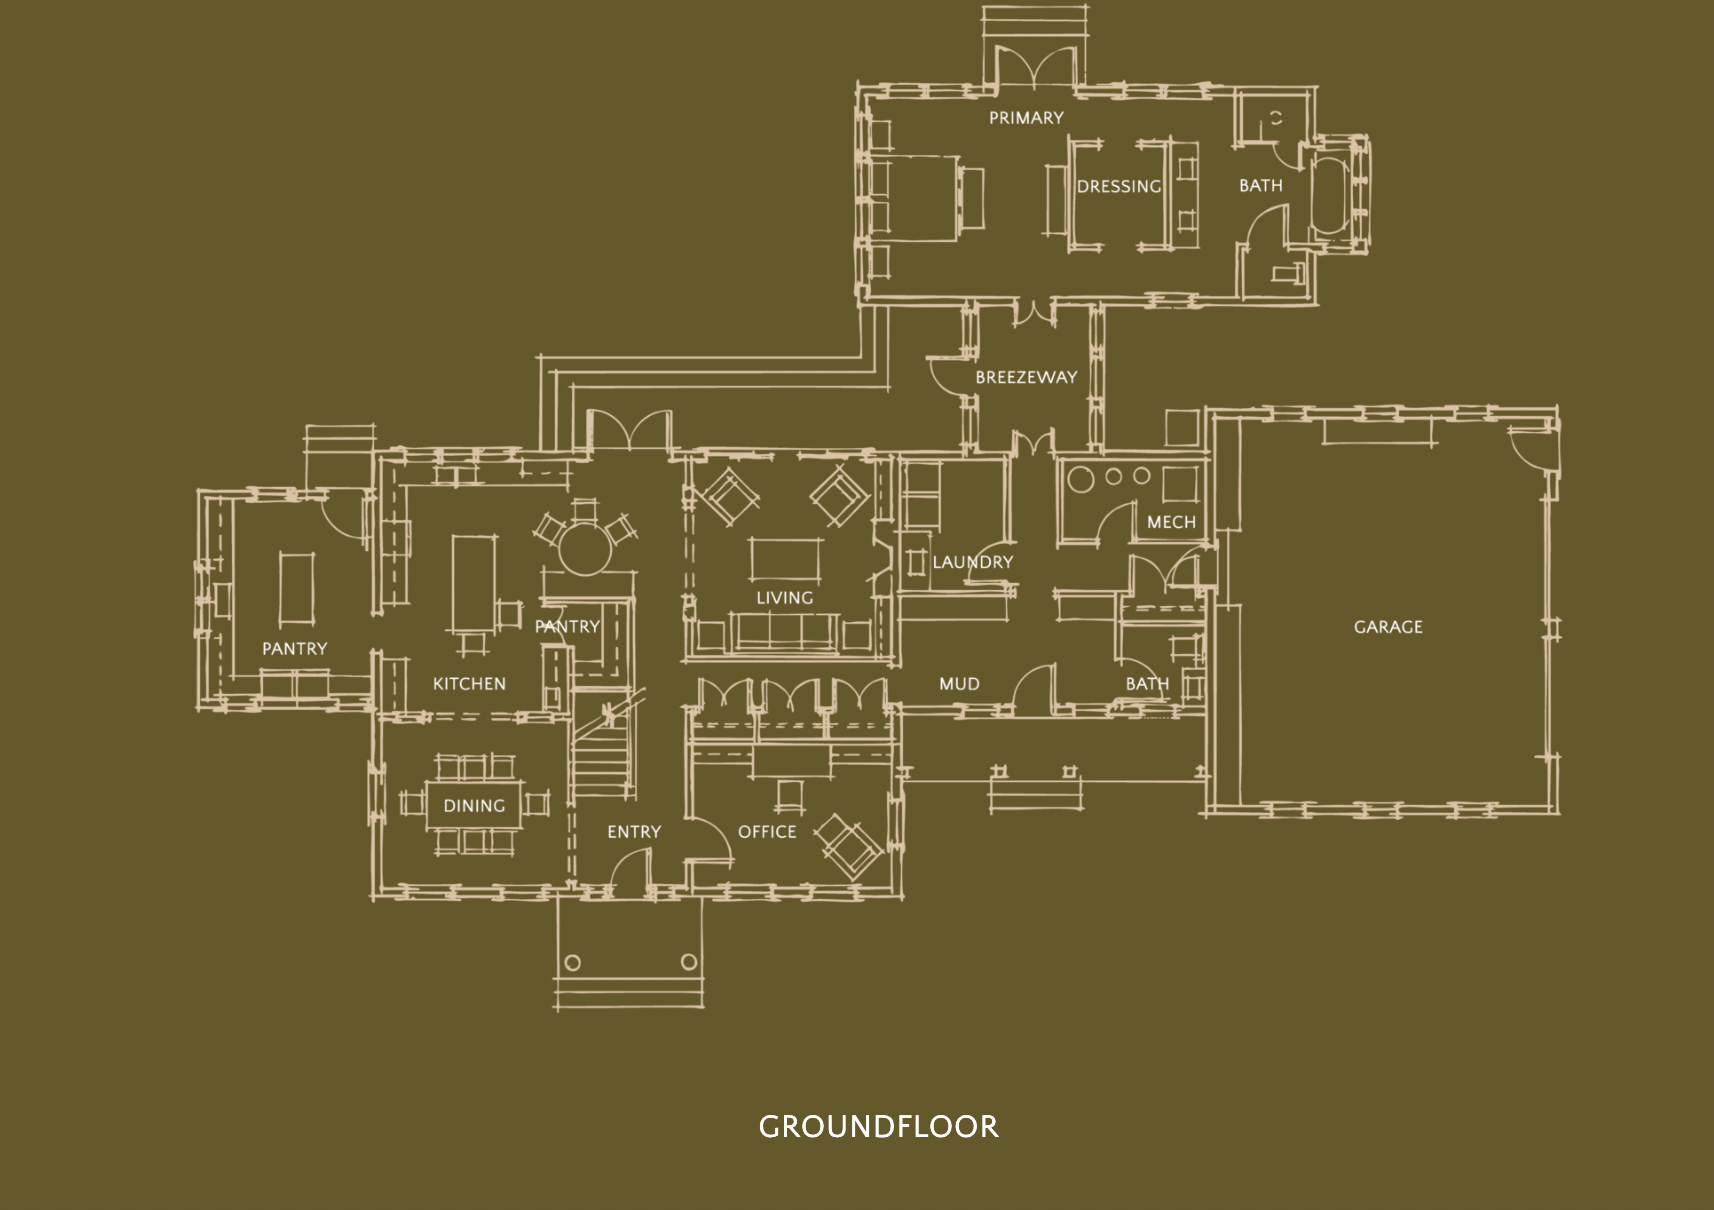
This is the house that makes you want to put down roots. The Colonial has so much going for it, from classic curb appeal to a spacious family friendly layout, the floorplan almost sells itself. The home features four bedrooms and three-and-a-half baths, but the real jewel is the main-floor primary that’s connected via a breezeway. Upstairs, the kids have their own zone complete with a family room and secondary laundry. The Colonial has the flexibility and storage to make a busy family’s life easier and more beautiful.
The Gambrel
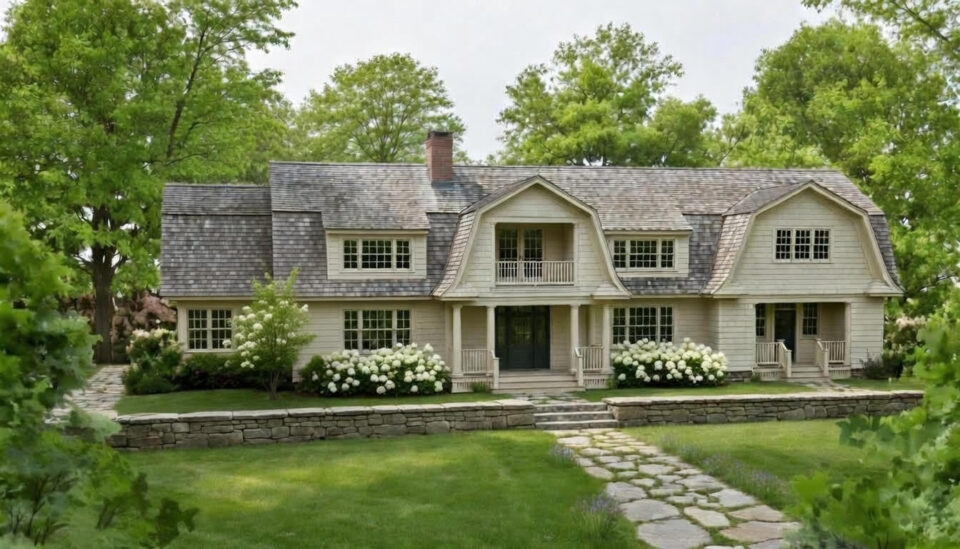
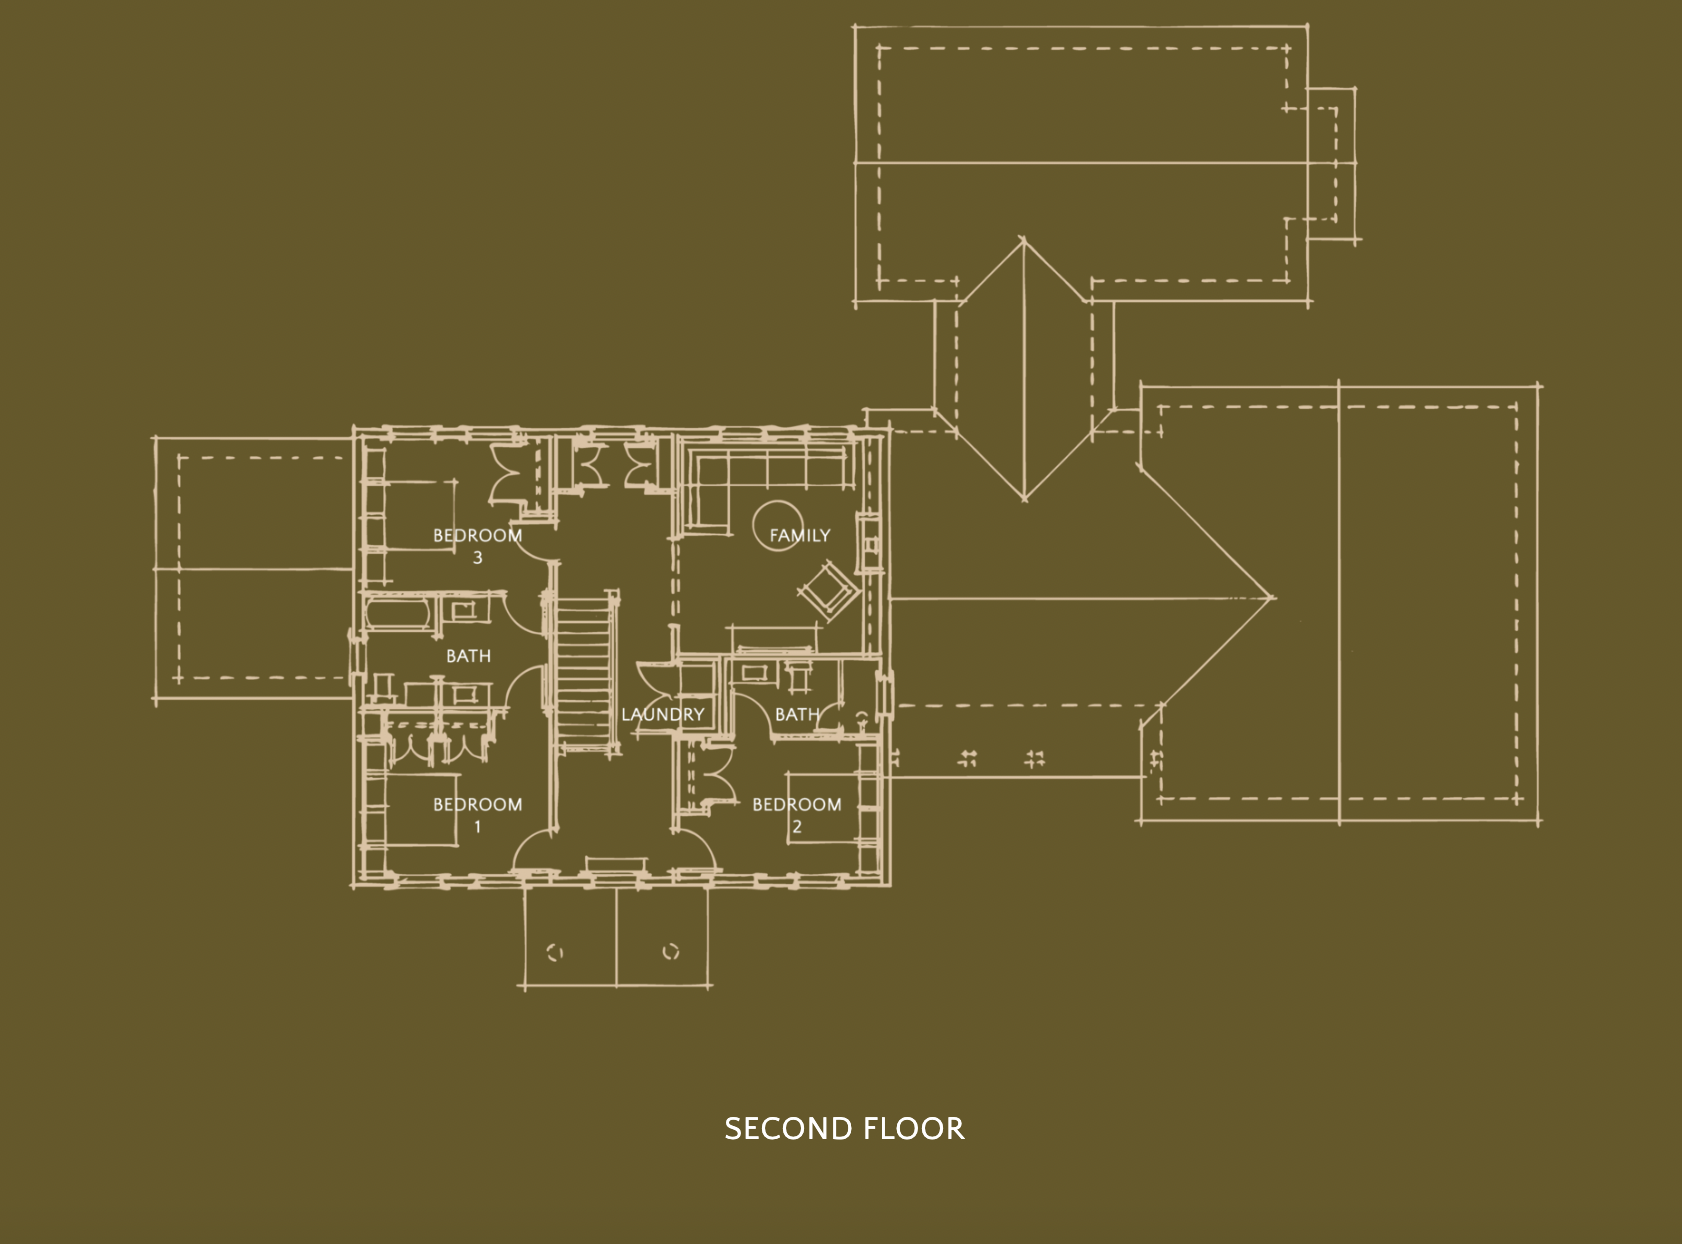
The largest home in our portfolio, The Gambrel has a secret weapon: Its 6,535 square feet are optimized for multi-generational living or income potential. The main house boasts a barn-like structure with historic Mansard roofline and plenty of big rooms and cozy nooks. With a grand entrance, sunroom, and spacious kitchen, the main floor offers an ease of movement through its rooms — there’s even an office with separate entrance for the entrepreneur in the family. Above the garage is a self-contained one-bedroom apartment, perfect for students, aging parents, or rental income.
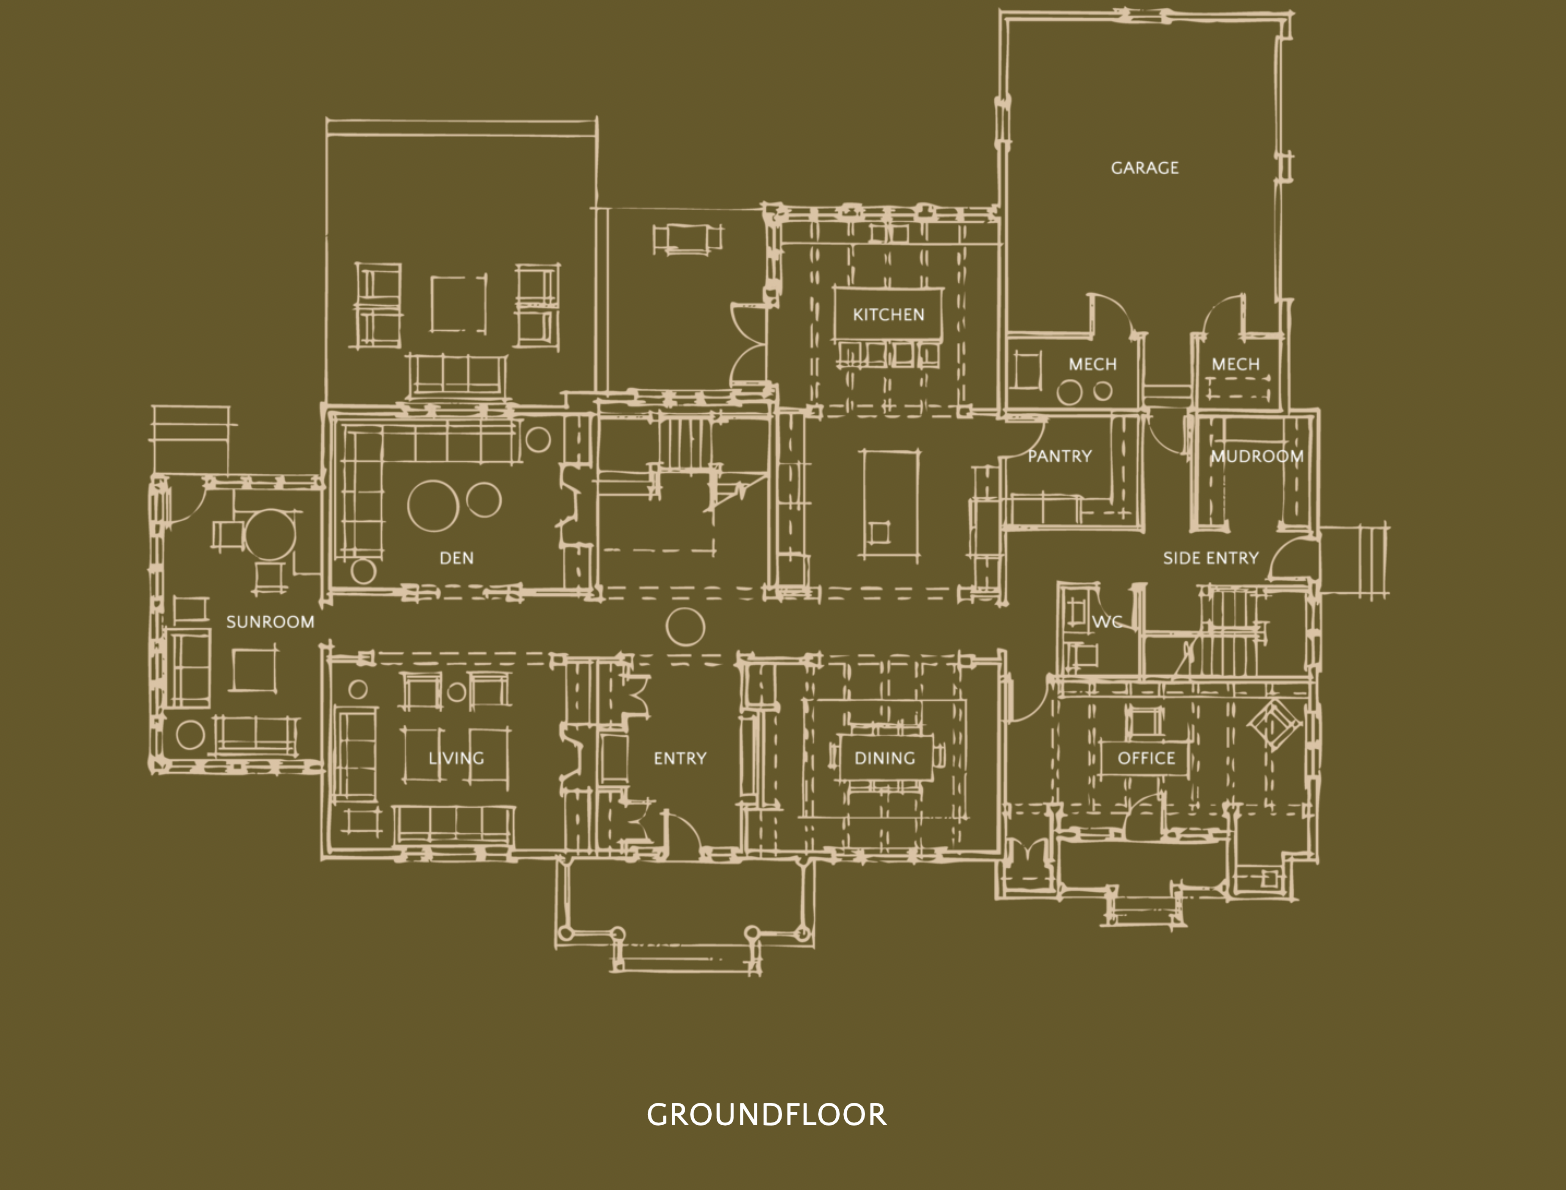
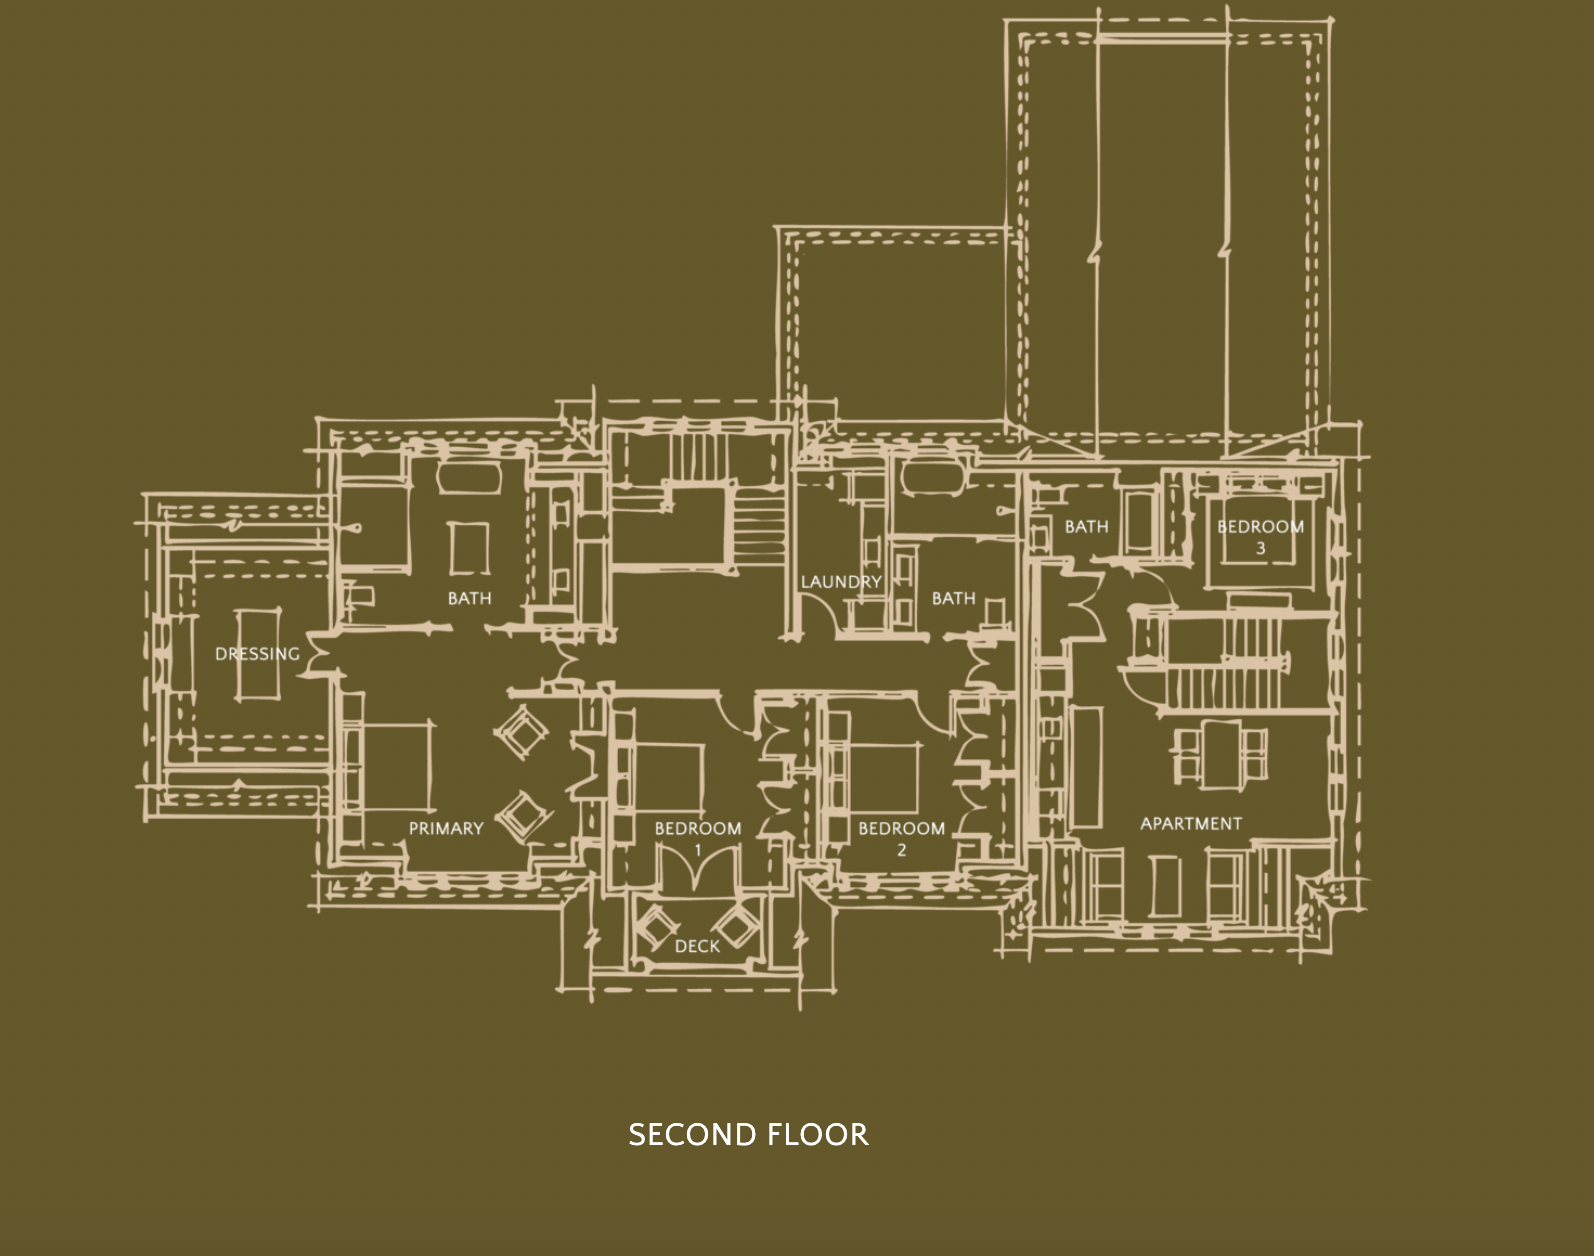
All plans are available to download on our website, including exterior elevations. Just look under “Heritage Builds” and click “Download Now” within each house style. Do keep in mind that these layouts are just starting points. We can develop any Maritime-style custom home to suit your family’s needs.
New Build FAQs
Fall is a great time to start planning and our team is ready to exceed your expectations. Here, we answer a few questions that frequently come to clients’ minds when embarking on a new build.
Why should we hire you?
Our team is full service, and our strengths lie in space planning and listening to how the home needs to function for you. We obsess about all the micro details a lot of builders may not consider — from the best sightlines in each room and capturing the light at the golden time of day to the most sensible spot for a light switch when you walk in the room.
And that’s just the functional side. When it comes to your home’s aesthetics, we think beyond the drywall to incorporate architectural treatments on the ceilings, walls, and door and window frames to elevate each space. You can see and touch the custom quality in our work. Along with our building partner, we can advise and execute on all matters of the process from site planning, zoning and permits right down to tile layouts, custom cabinets and light fixtures. We can complete the shell and hand over the keys, or deliver it to you fully furnished with curtains hung and linen closets stocked. Our goal is to meet your definition of “move-in ready.”
Is it better to buy vacant property or tear down existing house?
There’s no quick answer for this one except, “It depends.” An existing house might have parameters or obstacles, but may have beneficial systems already set up, such as septic, power, or water. A vacant property is more like a blank canvas, allowing us to consider the best siting to take advantage of light and views.
What should we keep in mind with environmental factors?
Building gives you a chance to be proactive as we adapt to our changing climate. For example, our houses can be wired for solar power whether or not you wish to use it now or later. We also recommend a mix of heat sources (both ducted heat pump and radiant), cisterns for water collection, and materials such as composite cedar shakes and metal roofing that are more fire-resistant. Incorporating these systems now can give you peace of mind in the future.
What should we expect in terms of timing?
The design and planning stage lasts approximately four to six months. Most builds take between one and two years to complete, depending on the size of the house. Our team will handle everything from initial concepts to permit drawings and both interior and exterior elevations.
What does it cost?
It probably won’t surprise you to learn the costs are changing from week to week, and a home’s final price can vary widely depending on the square footage and level of finishes selected. That said, while it’s hard to assign a general dollar figure, our team will work with you to understand your needs, create a detailed budget, provide frequent updates, and suggest creative pivots as needed.
Do you work with out-of-province clients?
Absolutely! We’ve worked with several clients from other provinces and we strive to provide excellent communication and consistent updates to ensure a smooth and stress-free process.
Parting Thoughts
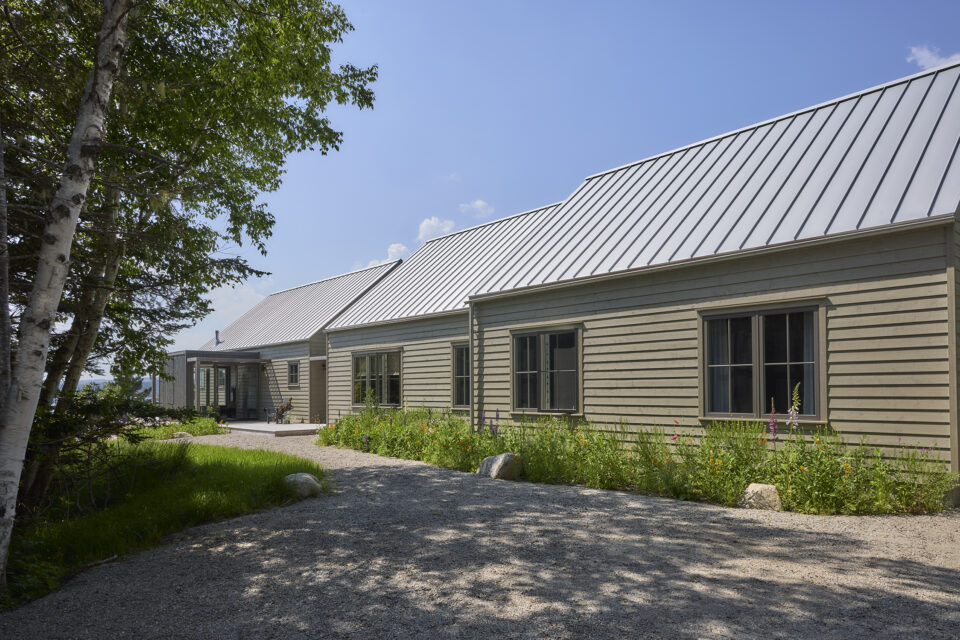
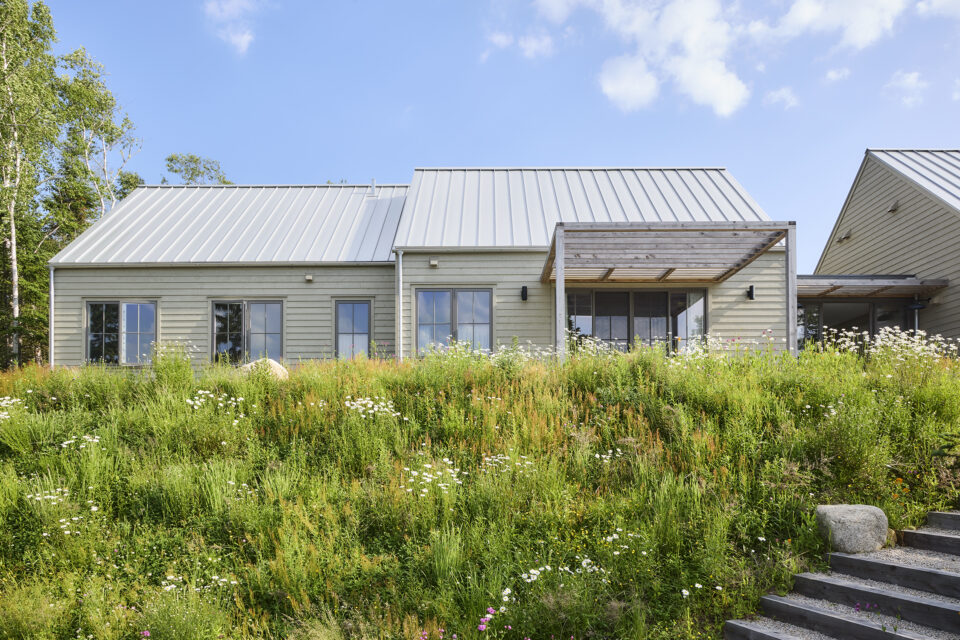
Speaking of inheritable new builds… Our first Shingle & Stone home with our building partner, Blueprint Construction, was a huge success, even landing on the cover of Style at Home.
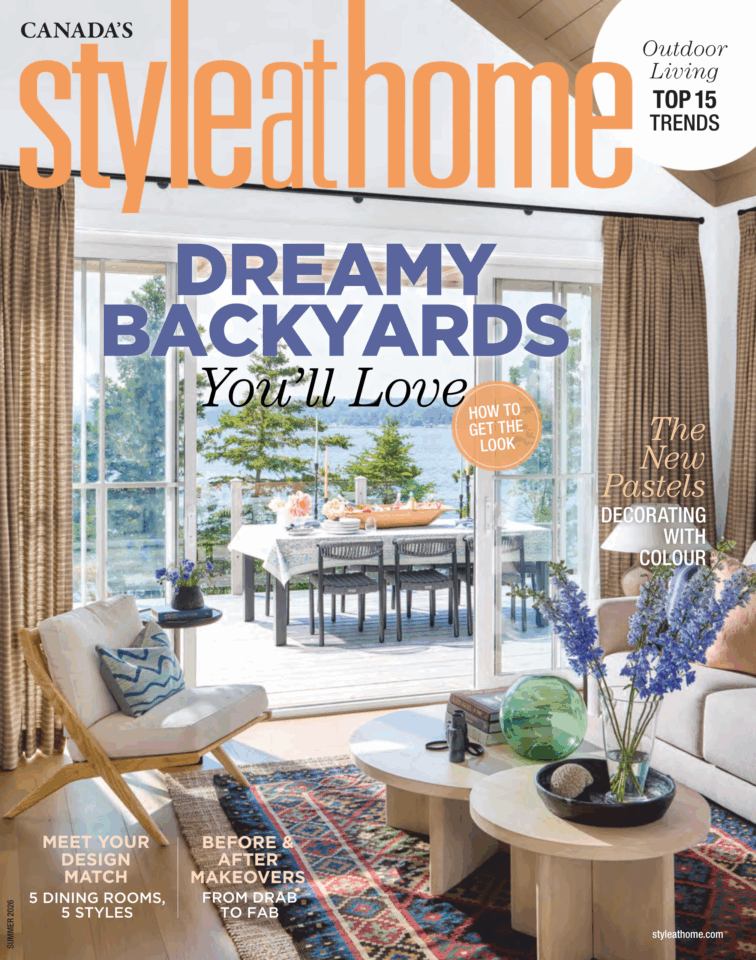
We were so thrilled to share the story of this fresh, modern home that complements (but never competes with) the rugged coastline and ocean views. Check out our portfolio to view the entire home.
It’s been a busy start to the season from our pop-up at Conifer Shop in Lunenburg, to a great feature in the Globe & Mail about Sappho’s bedroom, and two video tours with House & Home Magazine (stay tuned for more on those)!
Though we’ll be taking some time off in August to enjoy beaches and barbecues, we’re always happy to hear from clients past and future. Please get in touch to let us know how we can start the process of building your dream home, or renovating or decorating the one you’ve already got.
In the meantime, enjoy all that a Nova Scotia summer has to offer!